Skip to content
← All projects
Commercial · Office Interiors · COM-006

Polarcus — Commercial Office Interiors

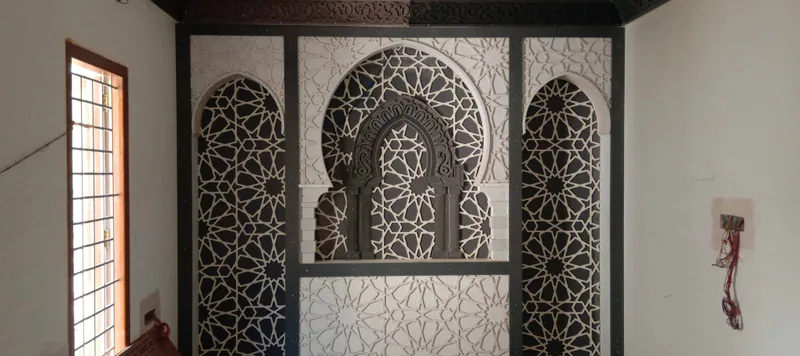
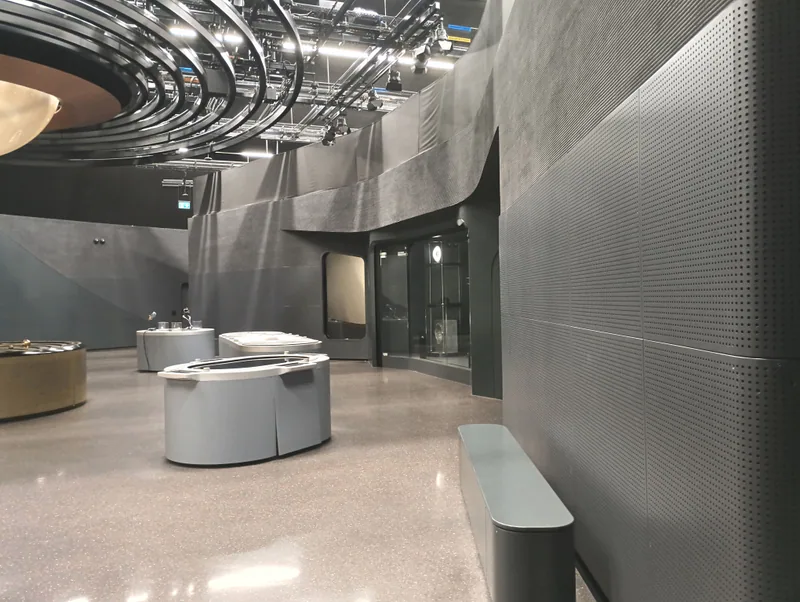
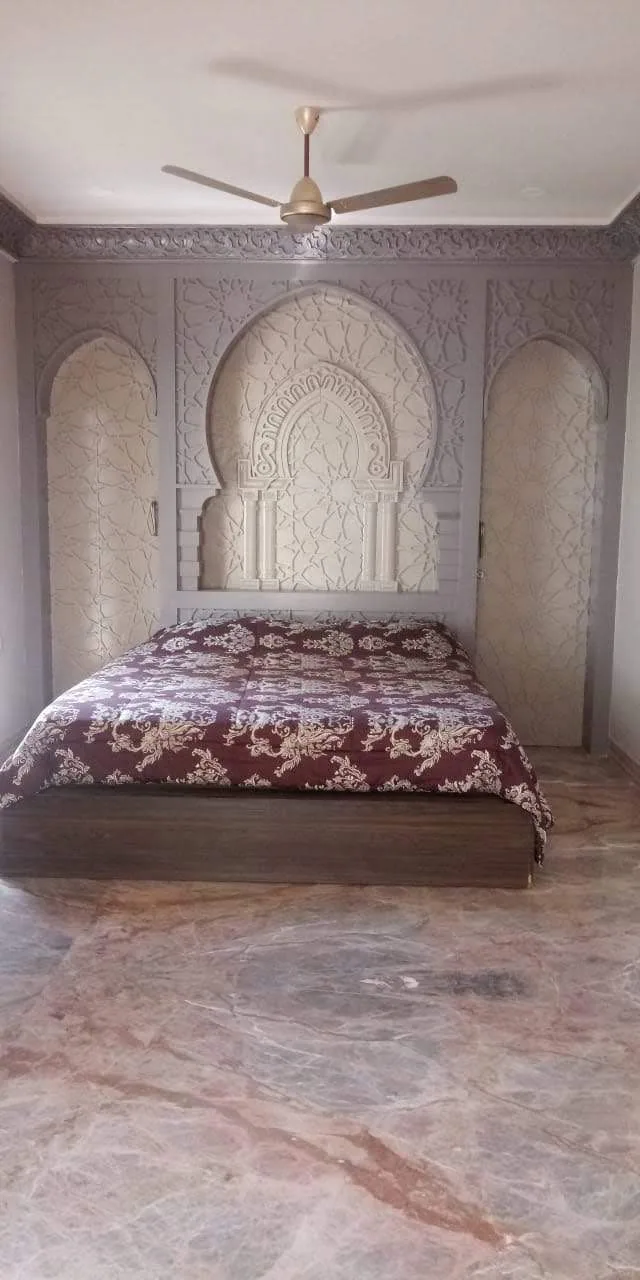
Interiors for the Polarcus commercial office: a layered plaster ceiling with sculpted geometric steps, a circular tray ceiling with recessed lighting and glazed partitions.

Client

Polarcus

Work shown

  • Layered plaster ceilings
  • Circular tray ceiling
  • Glazed office partitions

Services

Discuss a similar project
Layered plaster ceiling with sculpted geometric steps
Gallery

More from this project.

Related Work

Similar projects.

Enquire

Planning something similar?

Tell us about your space. We respond personally and help you plan the work from first sketch to final handover.